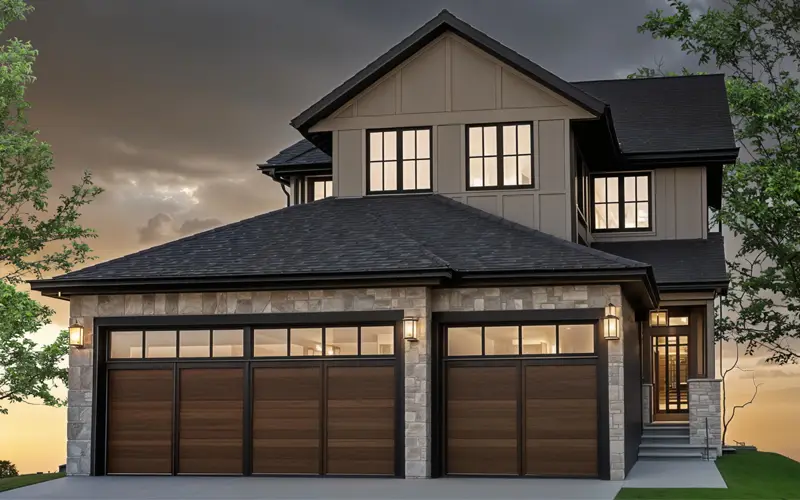


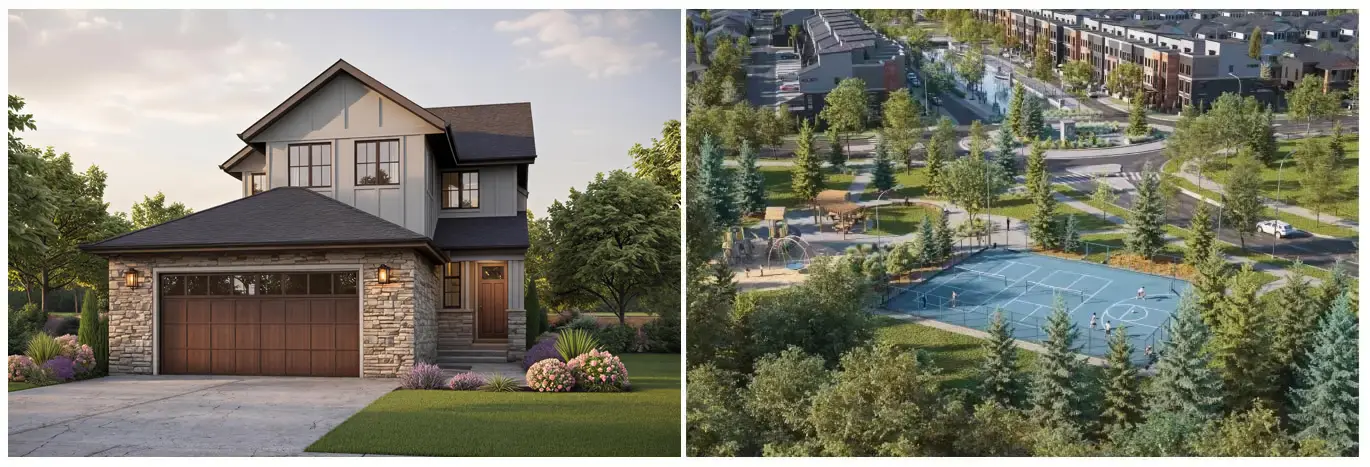
Rich stone masonry, board-and-batten detailing, striking black-framed windows, and warm wood accents create a home with unmistakable presence. Steep gabled rooflines and a welcoming covered entry complete an exterior that feels both sophisticated and enduring.
Step inside and you’re welcomed by light-filled spaces that feel both calm and connected. An impressive open-to-below design creates a bright, airy atmosphere, while adding a striking architectural feature that connects both levels. Expansive windows flood the home with natural light, enhancing the open-concept floor plan. White oak hardwood flooring and oversized designer tile create a timeless foundation, while quartz countertops and full-height quartz backsplashes add both beauty and durability. Warm gold accents throughout the lighting, plumbing fixtures, stair railings, and bath hardware introduce a subtle sense of elegance.
Custom millwork and micro-shaker wall paneling add warmth, texture, and architectural character throughout the home. Integrated storage solutions keep every space organized without sacrificing style. From custom mudroom lockers and thoughtfully designed closets to the stunning walk-in wardrobe in the primary suite, every detail has been created with purpose.
At the heart of the home is a chef-inspired kitchen designed to bring people together. Whether you’re preparing a quiet family dinner or entertaining guests, the generous layout makes every occasion feel effortless. Premium stainless-steel appliances are complemented by a panel-ready refrigerator that blends seamlessly into the surrounding cabinetry, while the adjoining butler’s pantry offers additional workspace and abundant storage.
The great room offers a comfortable place to gather in every season. A gas fireplace creates a natural focal point for the space, while the walkout patio extends your living area outdoors. It’s the perfect setting for summer barbecues, evening cocktails, or simply enjoying a quiet morning coffee.